SUNDIAL ROOM
Roof Mechanism - Interior Experience
Using sunlight to keep indoor people conscious of time.
My Tasks
Ideation
3D Prototyping & Modelmaking
3D Prototyping & Modelmaking
Academic Project
Pratt Institute Summer Industrial Design Intensive Studio (2017)
The Challenge
The need to increase people’s efficiency at situations where they need to be focused for a long time, by helping them keep track of time non-invasively. Also, connect people with nature, which is a scientifically proven way for reducing anxiety and boosting creativity. (Ref.: Terry Hartig, Peter Kahn Jr. Living in cities naturally. Science, Vol. 352, Issue 6288. (May, 2016), pp. 938-940)
Solution
The Sundial Room project involves an indoor space with a specific rooftop architecture that manipulates sunlight in order to create a whole day light experience. Taking into account the yearly shift of the sun’s arc, the light that enters to the room has a different pattern each moment during a year.
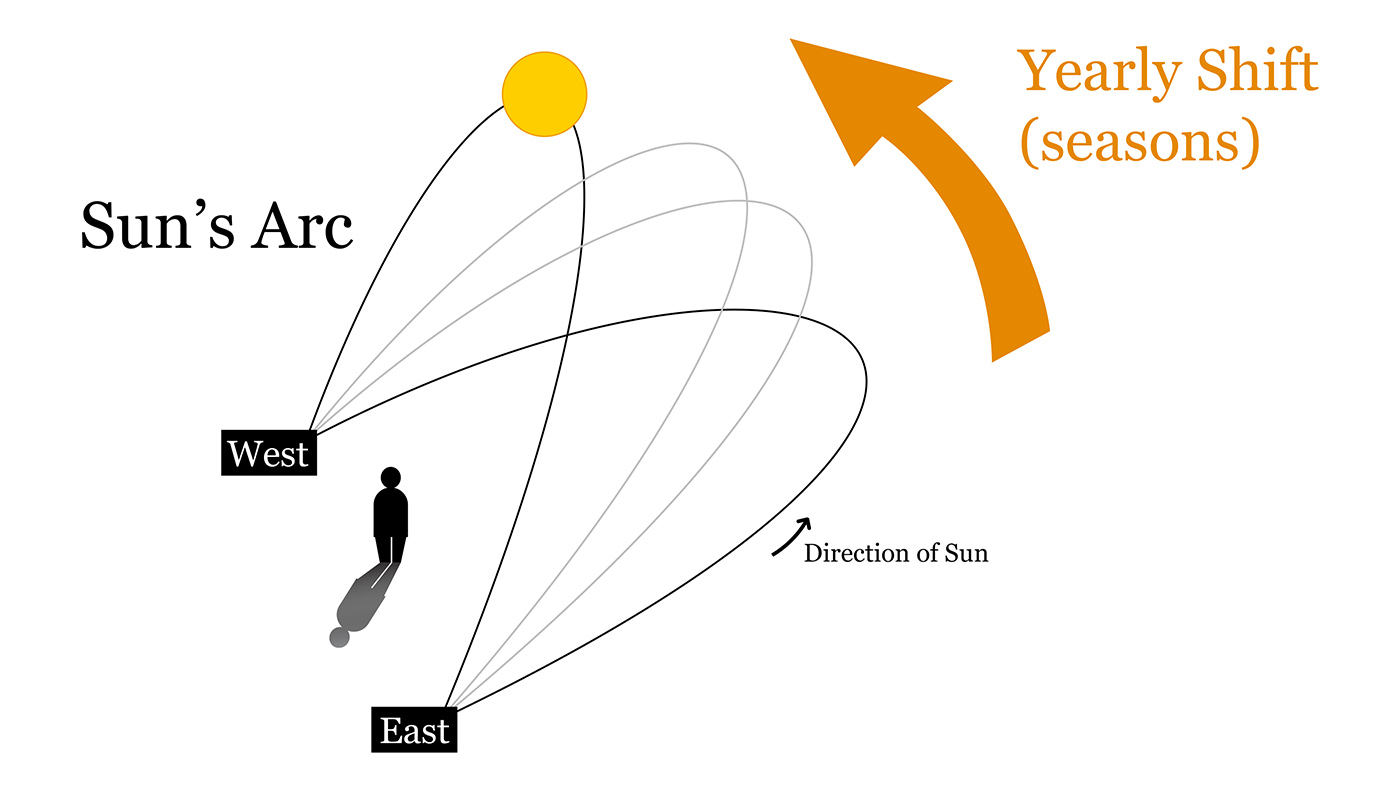
The sun’s yearly shift according to a specific reference point
There are three main different light phases during the day: Morning time, Noon-Midday and, Afternoon-Evening time.
• At Morning and Afternoon-Evening phases, sunlight enters directly through the ceiling. During these phases, time can be measured using a sundial scale: either attached to the wall, working with the ray’s angle, or set on the floor in the middle of the room.
• At Midday phase, the room gets shady while there are only two beams of light entering from two opposite points inside the room. The length of each of the phases can be adjusted by changing the tilt of roof’s panels.
• At Morning and Afternoon-Evening phases, sunlight enters directly through the ceiling. During these phases, time can be measured using a sundial scale: either attached to the wall, working with the ray’s angle, or set on the floor in the middle of the room.
• At Midday phase, the room gets shady while there are only two beams of light entering from two opposite points inside the room. The length of each of the phases can be adjusted by changing the tilt of roof’s panels.
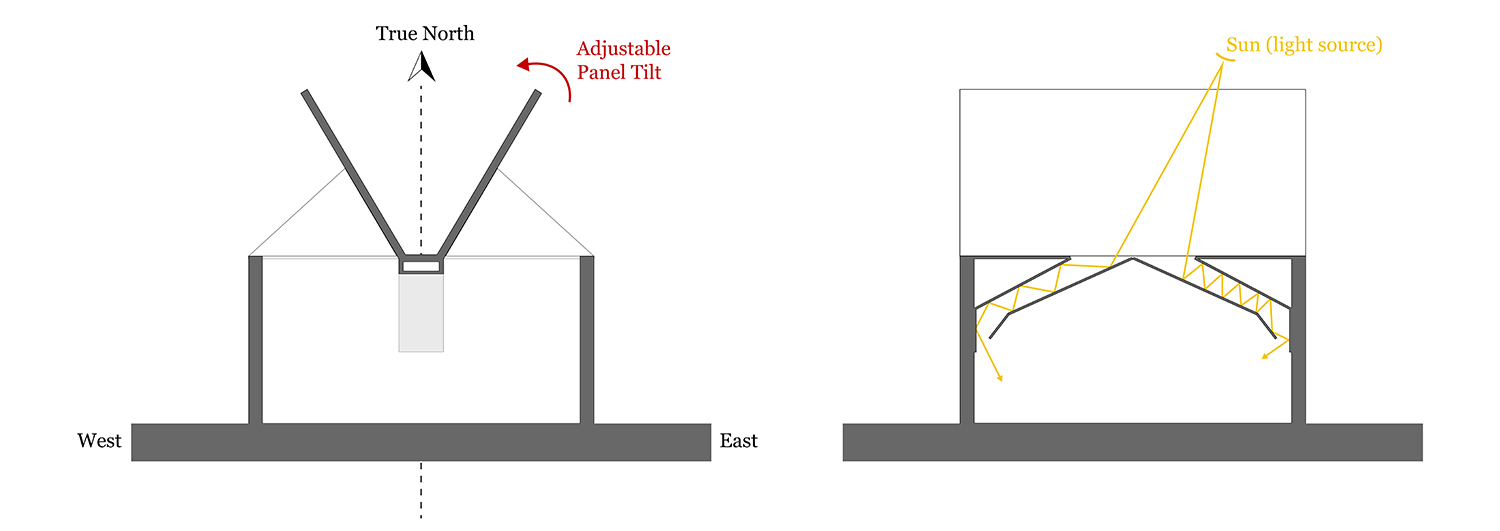
AA Section and Side Elevation of the structure
Prototyping
In order to examine the phenomenon and its behavior thoroughly a prototype was created. The prototype featured only one of the two walls equipped with the light capturing mechanism and the opposite wall was taken out so that the interior could be easily examined. The main materials used were foamcore, wire and masking tape.
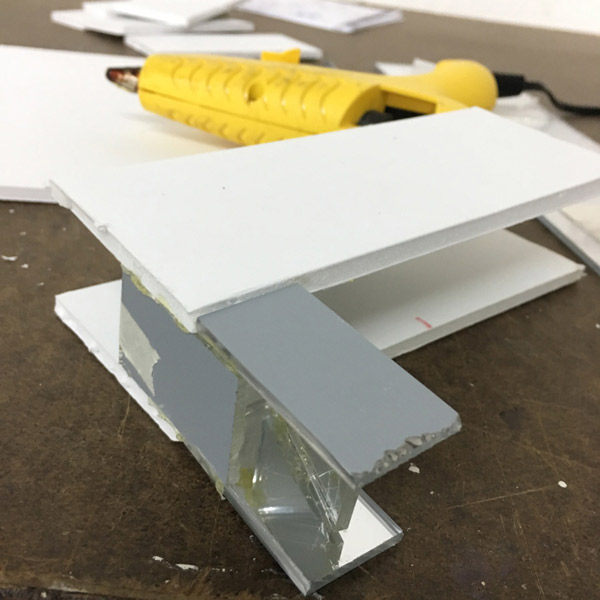
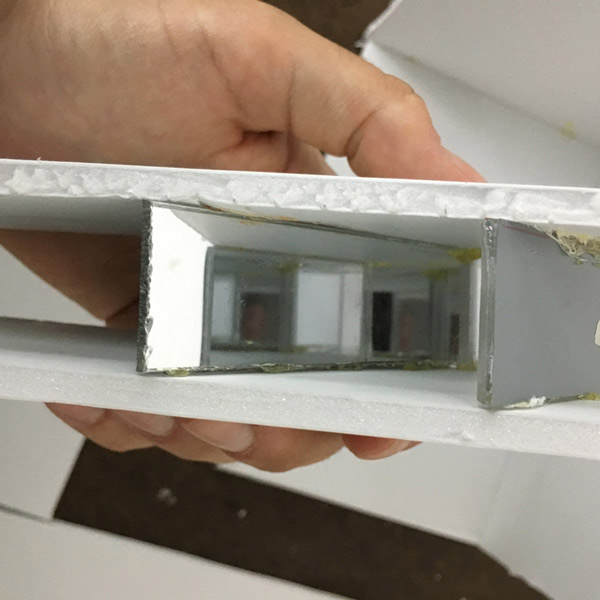
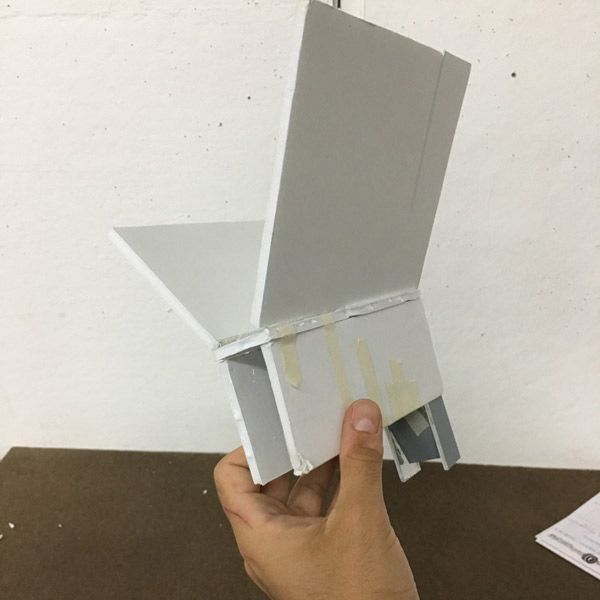
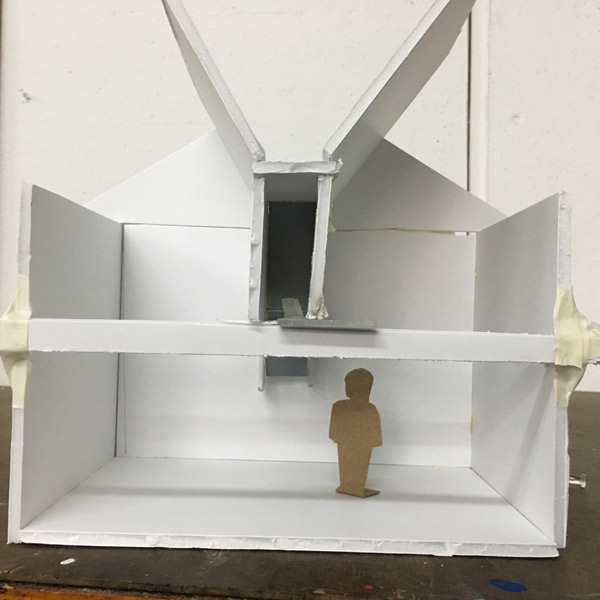
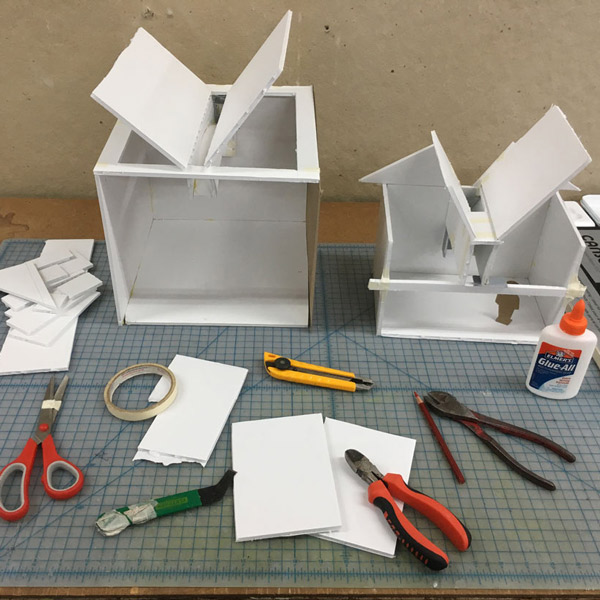
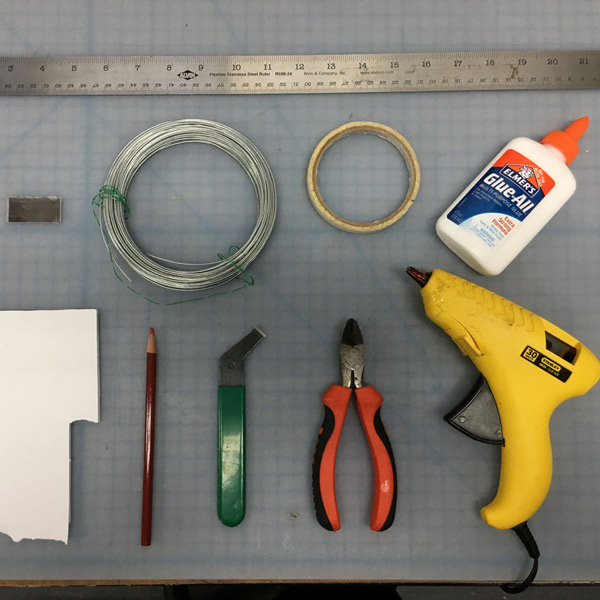
Prototyping stage: building the roof mechanism, comparison with prototypes from previous iterations and showcase of the tools that were used (click on images to enlarge)
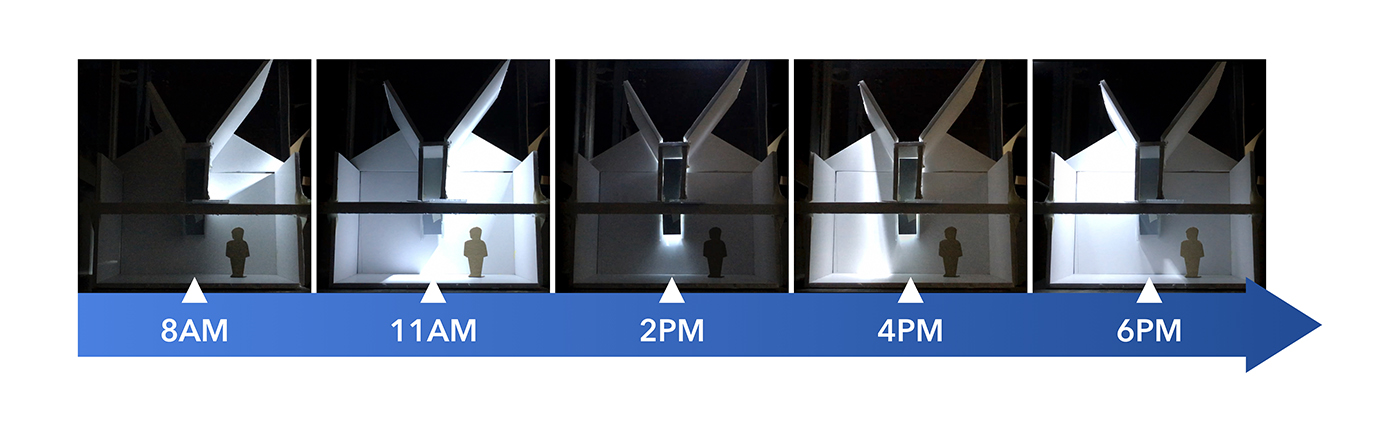
Illustration of the different light phases during the day


